Leave a Message

Thank you for your message. I will be in touch with you shortly.

5450 State Highway 128, Napa, CA 94558
$1,249,888
5450 State Highway 128
1 /
Courtesy of Golden Gate Sotheby's International Realty
5450 State Highway 128
Courtesy of Golden Gate Sotheby's International Realty

5450 State Highway 128

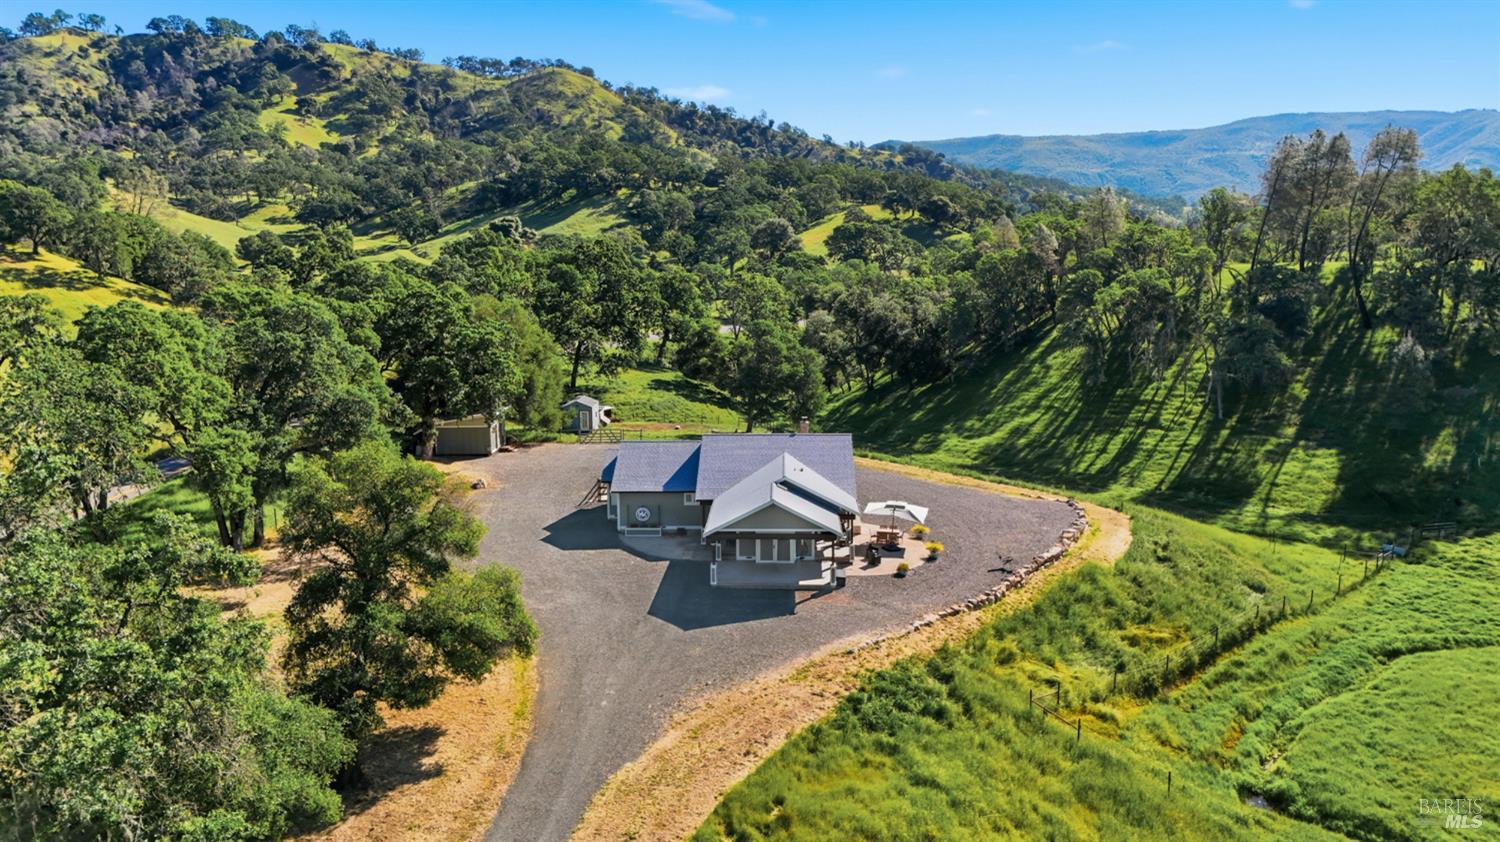
Private Napa Foothill Retreat with Energy Independence and Net-Zero Electricity Costs! With a new roof in 2026, full exterior repaint, and a proven history of near net-zero electric costs, this private 20-acre Napa foothill property offers an uncommon combination of beauty, resilience, and long-term efficiency. The single-story Craftsman residence features 3 bedrooms, 2 bathrooms, and approximately 1,913 square feet of thoughtfully designed living space. Hardwood floors, Vermont soapstone counters, maple cabinetry, and a Rumford fireplace create a warm, comfortable interior, while French doors in the kitchen and primary suite open to quiet foothill views. Designed for dependable day-to-day living, the home includes a 28-panel solar array paired with Tesla's latest Powerwall 3 batteries, EV charging capability, and a 14-kW whole-house backup generator. Since 2022, solar production has offset annual electricity usage, including EV charging, while supporting reliable backup power during outages. The system also benefits from transferable NEM 2.0 status, allowing a future owner to continue receiving favorable utility credits. Water is supplied by a shared spring with 5,000 gallons of on-site storage and whole-house filtration. Dual-zone HVAC enhances year-round comfort. Approximately 13 of the 20 acres are fenced, offering controlled, usable land without the need for additional infrastructure. A detached workshop and two separately fenced enclosures adjacent to the home offer practical utility for pets, gardening, or other pursuits. A rare blend of Napa foothill privacy, practical infrastructure, and materially reduced operating costs well suited for full-time living or as a refined second-home retreat.
  • 3 BEDS
  • 2 FULL BATHS
  • Sold
  • 2005 BUILT
  • 20.01 Acres LOT
  • 1,913 Sq.Ft.

Features & Amenities

Area & Lot

  • Status:Sold
  • LIVING SPACE:1,913 Sq.Ft.
  • LOT SIZE:20.01 Acres
  • MLS® ID:326024845
  • Type: Residential
  • Year Built:2005
  • Architecture Styles:Craftsman
  • View Description:Hills, Panoramic, Pasture
  • School District:Napa Valley Unified

Interior

  • Total Bedrooms:3
  • Total Bathrooms:2
  • Full Bathrooms:2
  • Laundry Room:Cabinets, Dryer Included, Ground Floor, Inside Area, Sink, Space For Frzr/Refr, Washer Included
  • Flooring information:Carpet, Tile, Wood
  • Fireplace:Living Room, Stone, Wood Burning, See Remarks
  • Appliances:Dishwasher, Free-Standing Gas Range, Range Hood, Microwave, Tankless Water Heater

Exterior

  • Stories: 1
  • Water Source: Private, Water District, See Remarks
  • Utilities: Propane Tank Leased, Public, Other
  • ROOF:Composition
  • Lot Features:Landscape Back, Landscape Misc, Private
  • Parking:Covered, Electric Vehicle Charging Station(s), No Garage, RV Access/Parking
  • Heat Type:Central, Fireplace(s)
  • Air Conditioning:Ceiling Fan(s), Central Air
  • Sewer:Engineered Septic
  • Substructure:Concrete Perimeter
  • HOA Amenities:None
  • Security Features:Carbon Monoxide Detector(s), Security Gate, Smoke Detector(s)

Financial

  • SALES PRICE $1,249,888
  • Zoning AW

Features & Amenities

Area & Lot

  • LIVING SPACE:1,913 Sq.Ft.
  • LOT SIZE:20.01 Acres
  • Lot Features:Landscape Back, Landscape Misc, Private
  • Type: Residential
  • Architecture Styles:Craftsman
  • Sewer:Engineered Septic
  • Security Features:Carbon Monoxide Detector(s), Security Gate, Smoke Detector(s)

Interior

  • Stories: 1
  • Total Bedrooms:3
  • Total Bathrooms:2
  • Full Bathrooms:2
  • Laundry Room:Cabinets, Dryer Included, Ground Floor, Inside Area, Sink, Space For Frzr/Refr, Washer Included
  • Flooring information:Carpet, Tile, Wood
  • Fireplace:Living Room, Stone, Wood Burning, See Remarks
  • Appliances:Dishwasher, Free-Standing Gas Range, Range Hood, Microwave, Tankless Water Heater
  • Heat Type:Central, Fireplace(s)
  • Air Conditioning:Ceiling Fan(s), Central Air

Exterior

  • Stories: 1
  • Water Source: Private, Water District, See Remarks
  • Utilities: Propane Tank Leased, Public, Other
  • ROOF:Composition
  • Lot Features:Landscape Back, Landscape Misc, Private
  • Parking:Covered, Electric Vehicle Charging Station(s), No Garage, RV Access/Parking
  • Heat Type:Central, Fireplace(s)
  • Air Conditioning:Ceiling Fan(s), Central Air
  • Sewer:Engineered Septic
  • Substructure:Concrete Perimeter
  • HOA Amenities:None
  • Security Features:Carbon Monoxide Detector(s), Security Gate, Smoke Detector(s)

School Information

  • School District:Napa Valley Unified

Other Property Details

  • Parking:Covered, Electric Vehicle Charging Station(s), No Garage, RV Access/Parking
  • View Description:Hills, Panoramic, Pasture
  • Water Source:Private, Water District, See Remarks
  • Utilities: Propane Tank Leased, Public, Other

Features & Amenities

Area & Lot

  • Status:Sold
  • LIVING SPACE:1,913 Sq.Ft.
  • LOT SIZE:20.01 Acres
  • MLS® ID:326024845
  • Type: Residential
  • Year Built:2005
  • Architecture Styles:Craftsman
  • View Description:Hills, Panoramic, Pasture
  • School District:Napa Valley Unified

Interior

  • Total Bedrooms:3
  • Total Bathrooms:2
  • Full Bathrooms:2
  • Laundry Room:Cabinets, Dryer Included, Ground Floor, Inside Area, Sink, Space For Frzr/Refr, Washer Included
  • Flooring information:Carpet, Tile, Wood
  • Fireplace:Living Room, Stone, Wood Burning, See Remarks
  • Appliances:Dishwasher, Free-Standing Gas Range, Range Hood, Microwave, Tankless Water Heater

Exterior

  • Stories: 1
  • Water Source: Private, Water District, See Remarks
  • Utilities: Propane Tank Leased, Public, Other
  • ROOF:Composition
  • Lot Features:Landscape Back, Landscape Misc, Private
  • Parking:Covered, Electric Vehicle Charging Station(s), No Garage, RV Access/Parking
  • Heat Type:Central, Fireplace(s)
  • Air Conditioning:Ceiling Fan(s), Central Air
  • Sewer:Engineered Septic
  • Substructure:Concrete Perimeter
  • HOA Amenities:None
  • Security Features:Carbon Monoxide Detector(s), Security Gate, Smoke Detector(s)

Financial

  • SALES PRICE $1,249,888
  • Zoning AW

Amber Payne

REALTOR®
PHONE NUMBER (707) 235-1124
ADDRESS 1040 Main St #101, , Napa, CA 94559
EMAIL ADDRESS [email protected]
License 01302244
Contact Agent

Work With Agent

With deep roots across Northern California and the backing of a global powerhouse, I deliver tailored service with unmatched insight.

Follow Me