Leave a Message

Thank you for your message. I will be in touch with you shortly.

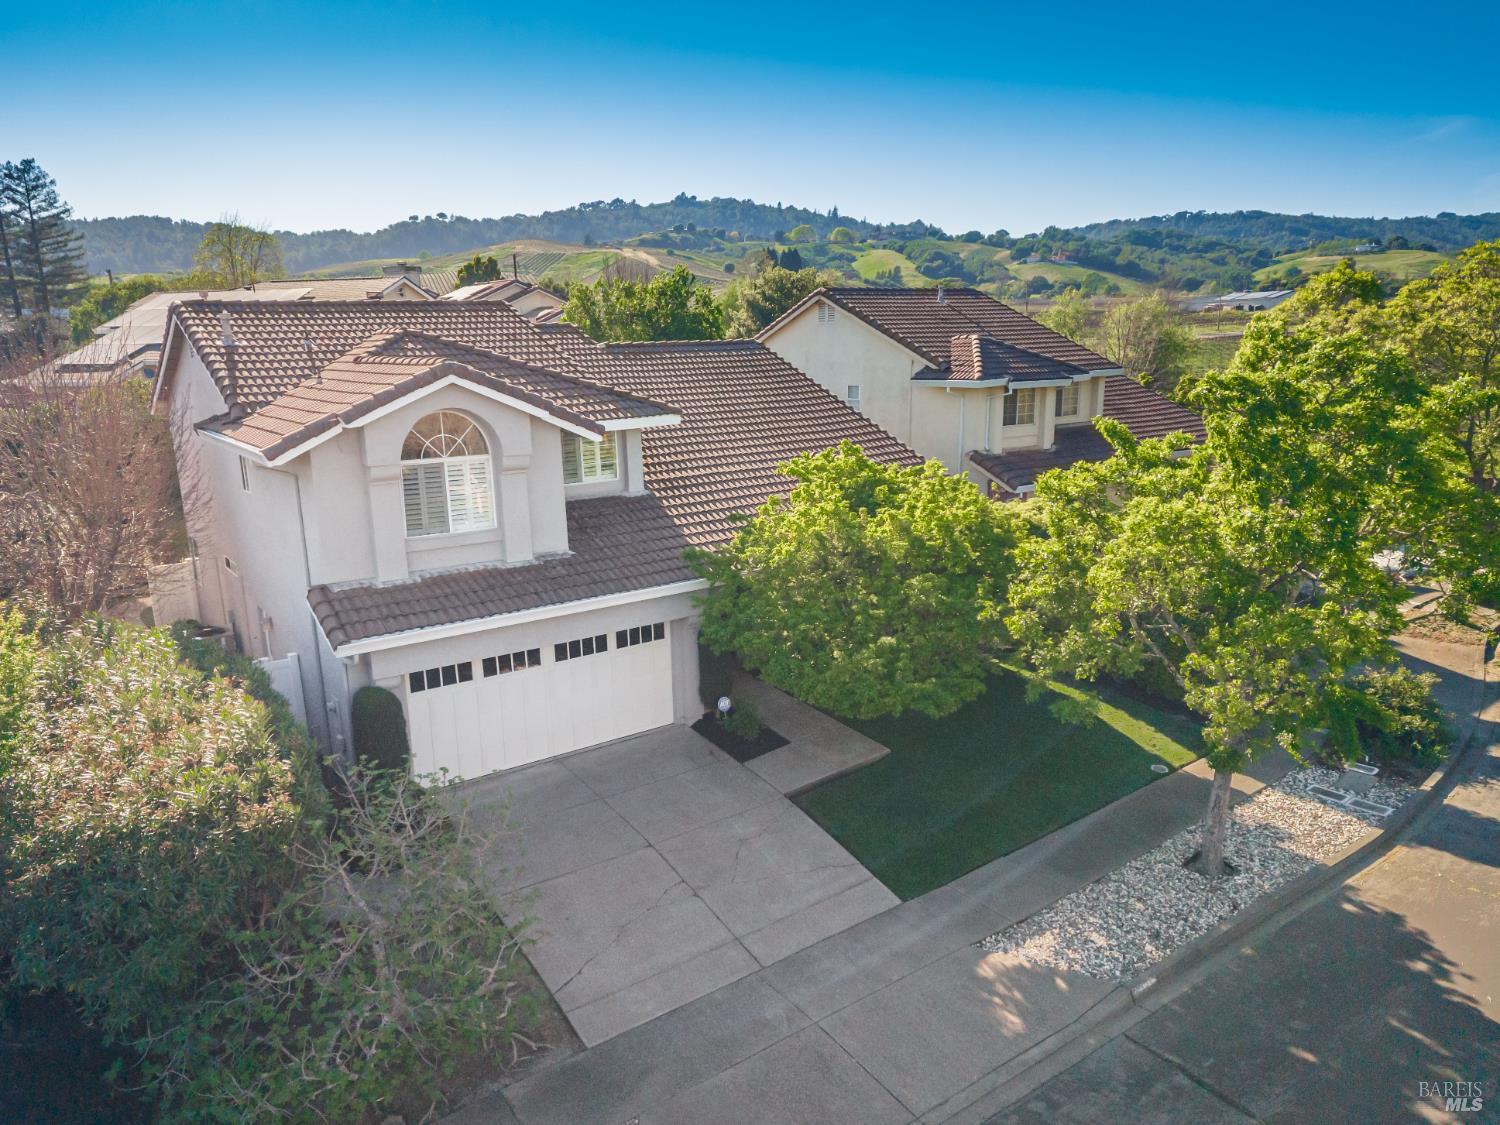
4125 Fireside Court, Napa, CA 94558
$985,000
4125 Fireside Court
1 /
Courtesy of Corcoran Icon Properties
4125 Fireside Court
Courtesy of Corcoran Icon Properties

4125 Fireside Court

The Best VALUE in North Napa!!! This meticulously maintained 4-bedroom home with a full bedroom + bath on the main level is available! Tucked on a quiet cul-de-sac in Dry Creek Village, this 2,297 sq ft home delivers the space, layout, and functionality today's buyers are searching forat a price that's hard to beat. Step inside to soaring ceilings, abundant natural light, and a layout designed for both everyday living and entertaining. The open kitchen flows seamlessly into the family room with a cozy fireplace, while formal living and dining areas offer additional flexibility. The highly desirable downstairs bedroom and full bath create the perfect setup for guests, multi-generational living, or a private home office. Upstairs, spacious bedrooms and updated bathrooms provide comfort and style, including a well-appointed primary suite with walk-in closet and soaking tub flooded with natural light! Outside, enjoy a private, low-maintenance backyard with a pergola-covered deckideal for relaxing evenings or easy entertaining without the upkeep of a large lot. Located just minutes from Alston Park, shopping, and Napa's world-class amenities, this home offers the rare combination of space, location and value.
  • 4 BEDS
  • 3 FULL BATHS
  • Sold
  • 1991 BUILT
  • 5,436 Sq.Ft. LOT
  • 2,297 Sq.Ft.

Features & Amenities

Area & Lot

  • Status:Sold
  • LIVING SPACE:2,297 Sq.Ft.
  • LOT SIZE:5,436 Sq.Ft.
  • MLS® ID:326022215
  • Type: Residential
  • Year Built:1991

Interior

  • Total Bedrooms:4
  • Total Bathrooms:3
  • Full Bathrooms:3
  • Laundry Room:Inside Room
  • Flooring information:Carpet, Wood
  • Fireplace:Gas Log, Gas Starter
  • Other Interior Features:Cathedral Ceiling(s)

Exterior

  • Stories: 2
  • Garage Space: 2.0
  • Water Source: Public
  • Utilities: Public
  • Lot Features:Cul-De-Sac, Landscape Back, Landscape Front
  • Parking:Attached, Garage Faces Front, Inside Entrance
  • Heat Type:Central
  • Air Conditioning:Central Air
  • Sewer:Public Sewer

Financial

  • SALES PRICE $985,000

Features & Amenities

Area & Lot

  • LIVING SPACE:2,297 Sq.Ft.
  • LOT SIZE:5,436 Sq.Ft.
  • Lot Features:Cul-De-Sac, Landscape Back, Landscape Front
  • Type: Residential
  • Sewer:Public Sewer

Interior

  • Stories: 2
  • Total Bedrooms:4
  • Total Bathrooms:3
  • Full Bathrooms:3
  • Laundry Room:Inside Room
  • Flooring information:Carpet, Wood
  • Fireplace:Gas Log, Gas Starter
  • Heat Type:Central
  • Air Conditioning:Central Air
  • Other Interior Features:Cathedral Ceiling(s)

Exterior

  • Stories: 2
  • Garage Space: 2.0
  • Water Source: Public
  • Utilities: Public
  • Lot Features:Cul-De-Sac, Landscape Back, Landscape Front
  • Parking:Attached, Garage Faces Front, Inside Entrance
  • Heat Type:Central
  • Air Conditioning:Central Air
  • Sewer:Public Sewer

Other Property Details

  • Parking:Attached, Garage Faces Front, Inside Entrance
  • Water Source:Public
  • Utilities: Public

Features & Amenities

Area & Lot

  • Status:Sold
  • LIVING SPACE:2,297 Sq.Ft.
  • LOT SIZE:5,436 Sq.Ft.
  • MLS® ID:326022215
  • Type: Residential
  • Year Built:1991

Interior

  • Total Bedrooms:4
  • Total Bathrooms:3
  • Full Bathrooms:3
  • Laundry Room:Inside Room
  • Flooring information:Carpet, Wood
  • Fireplace:Gas Log, Gas Starter
  • Other Interior Features:Cathedral Ceiling(s)

Exterior

  • Stories: 2
  • Garage Space: 2.0
  • Water Source: Public
  • Utilities: Public
  • Lot Features:Cul-De-Sac, Landscape Back, Landscape Front
  • Parking:Attached, Garage Faces Front, Inside Entrance
  • Heat Type:Central
  • Air Conditioning:Central Air
  • Sewer:Public Sewer

Financial

  • SALES PRICE $985,000

Ellen Politz

Broker Associate, REALTOR
PHONE NUMBER (707) 363-2133
ADDRESS 1040 Main St #101, , Napa, CA 94559
EMAIL ADDRESS [email protected]
License 01860953

Amber Payne

REALTOR®
EMAIL ADDRESS [email protected]
License 01302244

Work With Agent

With deep roots across Northern California and the backing of a global powerhouse, I deliver tailored service with unmatched insight.

Follow Me